

 Facebook
 Instagram
 Twitter
 YouTube
 Houzz
Houzz Pinterest




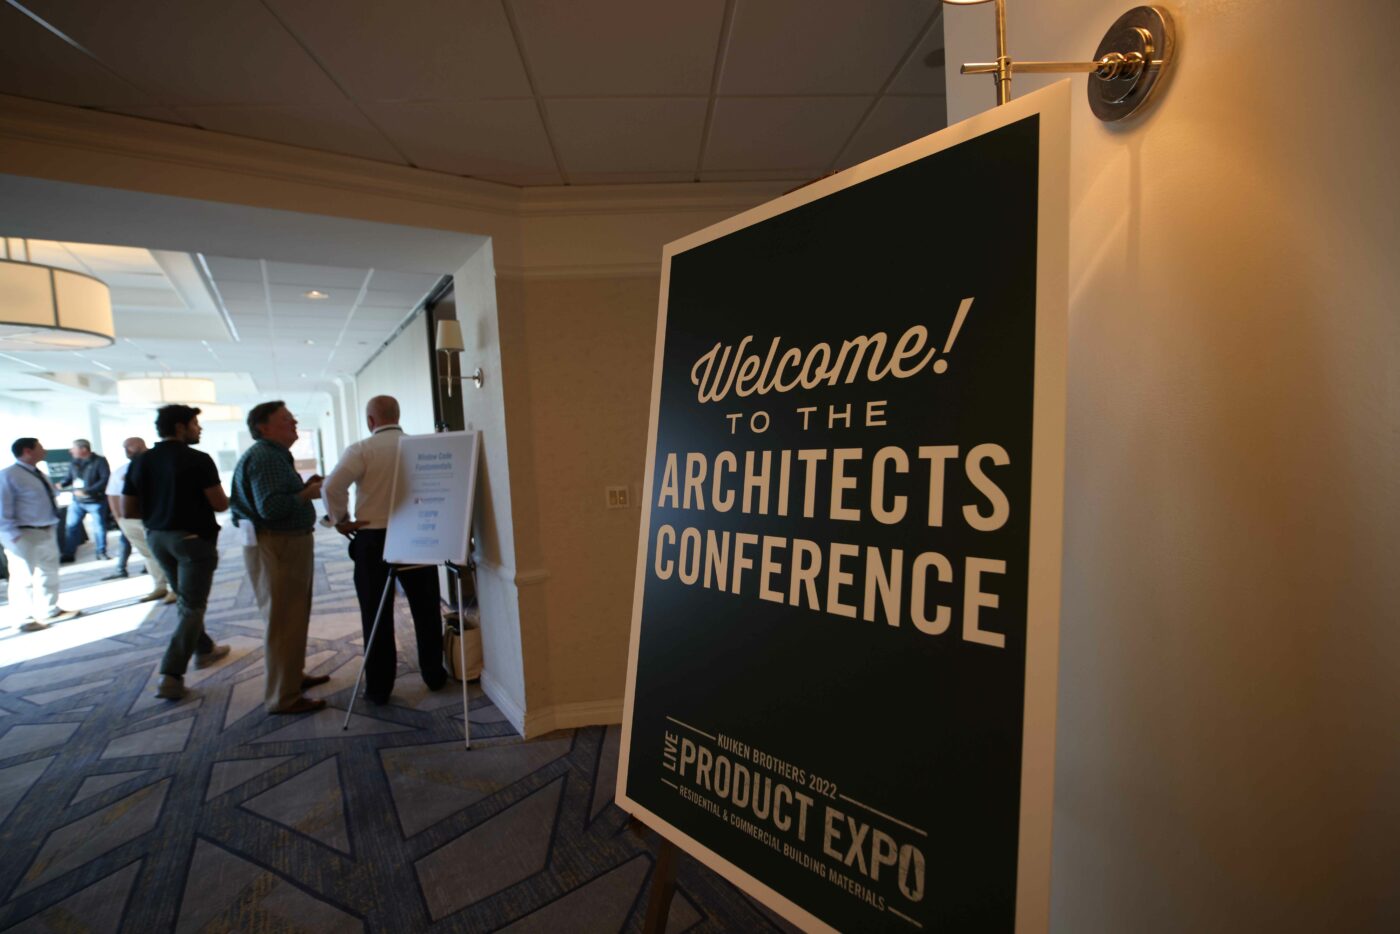
Architect Conference
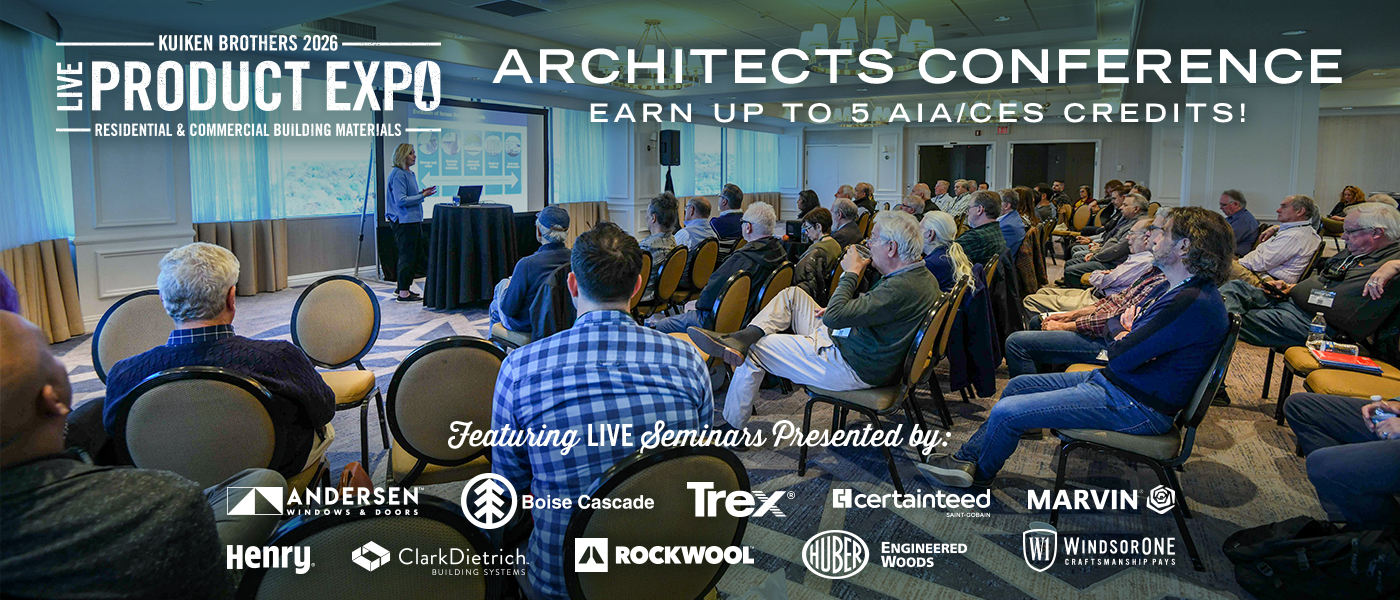

Earn Up to 5 Continuing Education Credits at this FREE Event
Choose from 10 Unique Courses
Seminar Seating is VERY Limited, So RSVP Today!
Thursday, October 29, 2026 – Birchwood Manor, Whippany, NJ
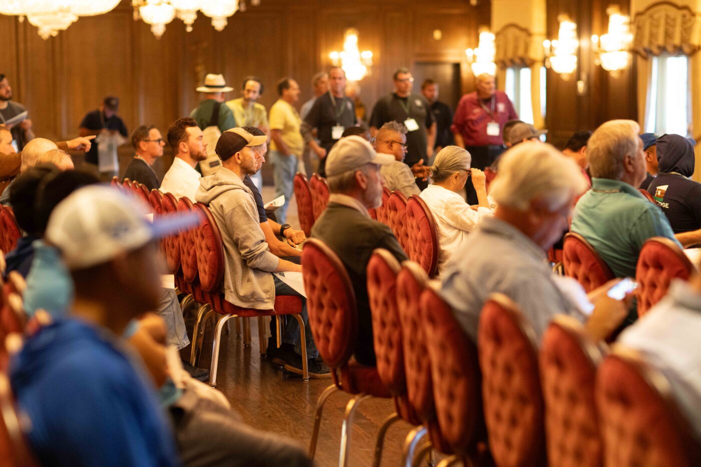
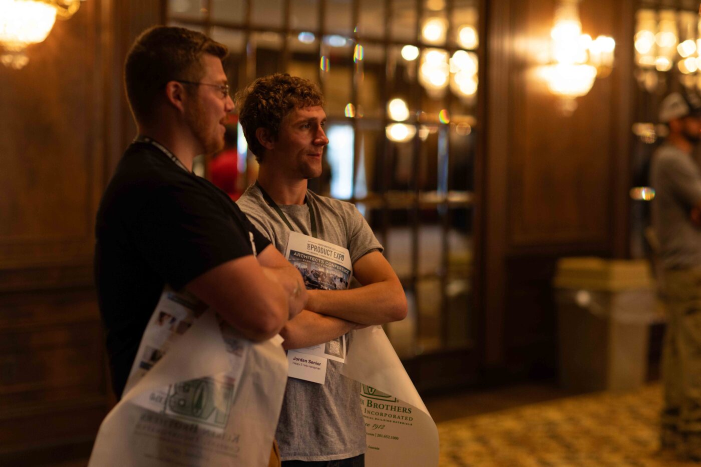
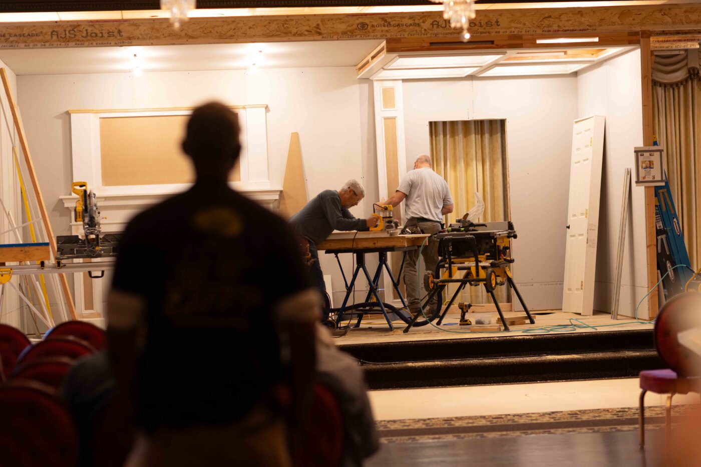
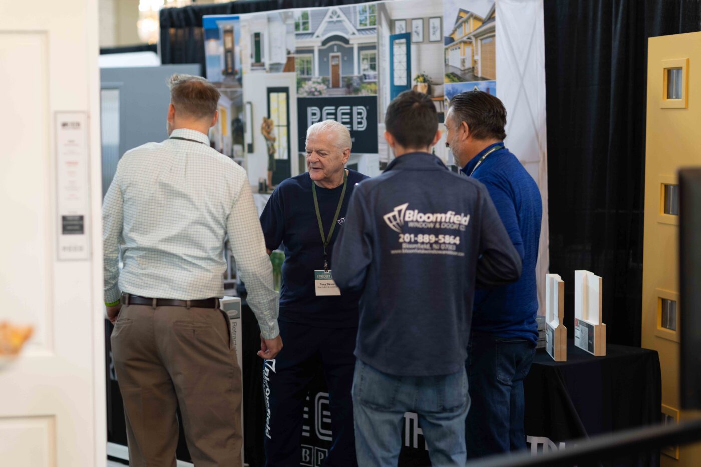
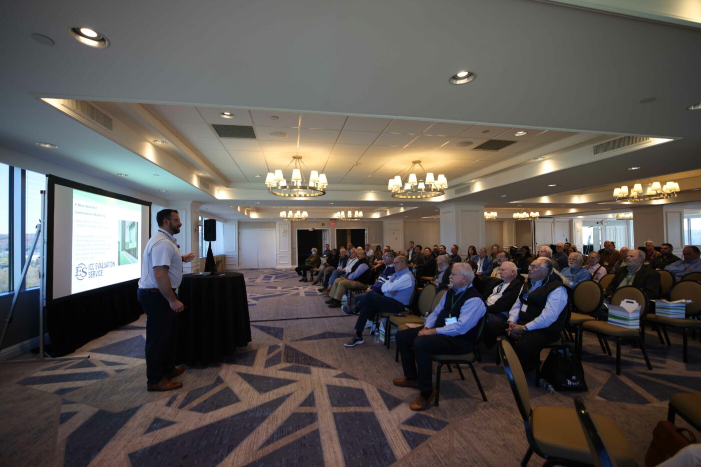
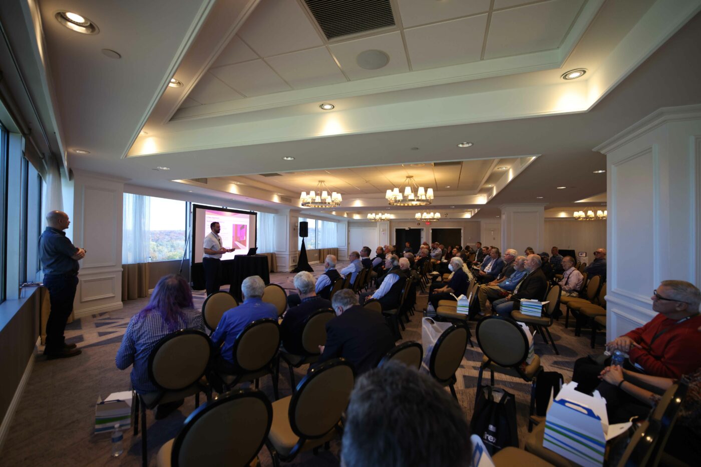
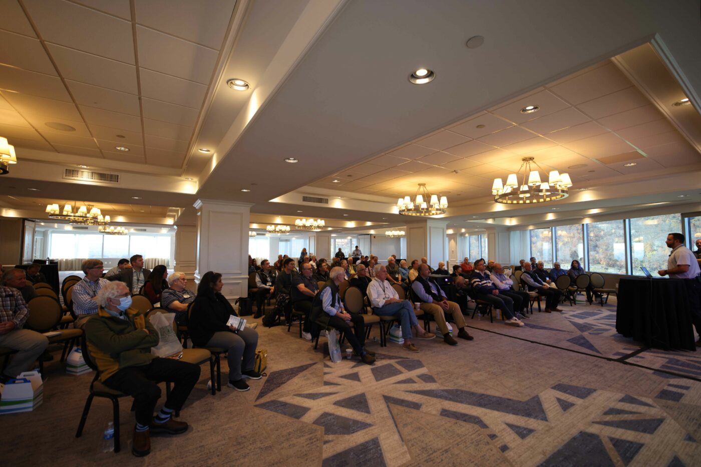
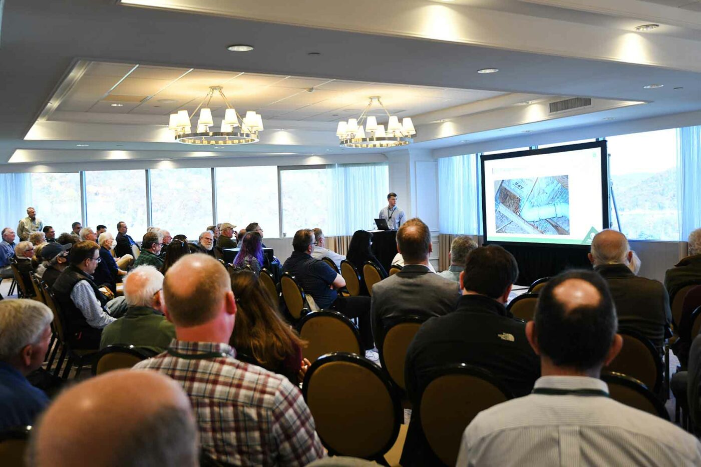
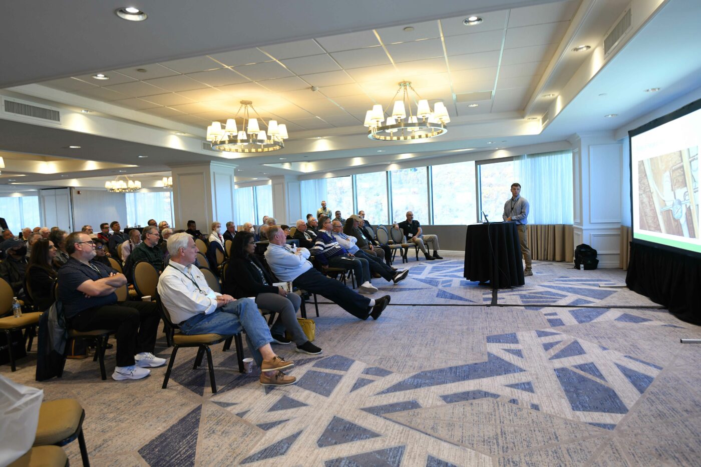
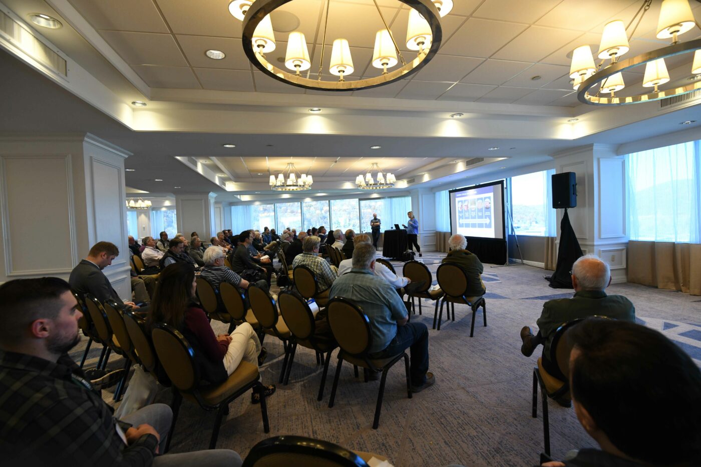
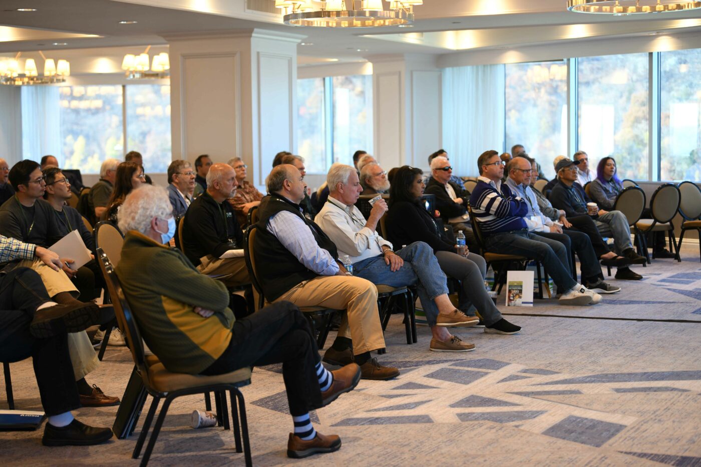
The Architects Conference at Kuiken Brothers’ LIVE Product Expo 2026 is a must attend event for architects looking to receive a hands-on learning experience from Kuiken Brothers’ premier manufacturer and distribution partners, all while earning continuing education credits. Walk side-by-side with your industry colleagues to learn more about the products that are readily available at our locations throughout the region. Unlike national and regional shows, our LIVE Product Expo only showcases products that our team of experts have been trained on and are in-stock and readily available through our distribution and in many cases, directly from our manufacturer partners. This ensures that if you specify, your projects will stay on-time, and on-budget.
Thursday, October 29, 2026 – Birchwood Manor, Whippany, NJ
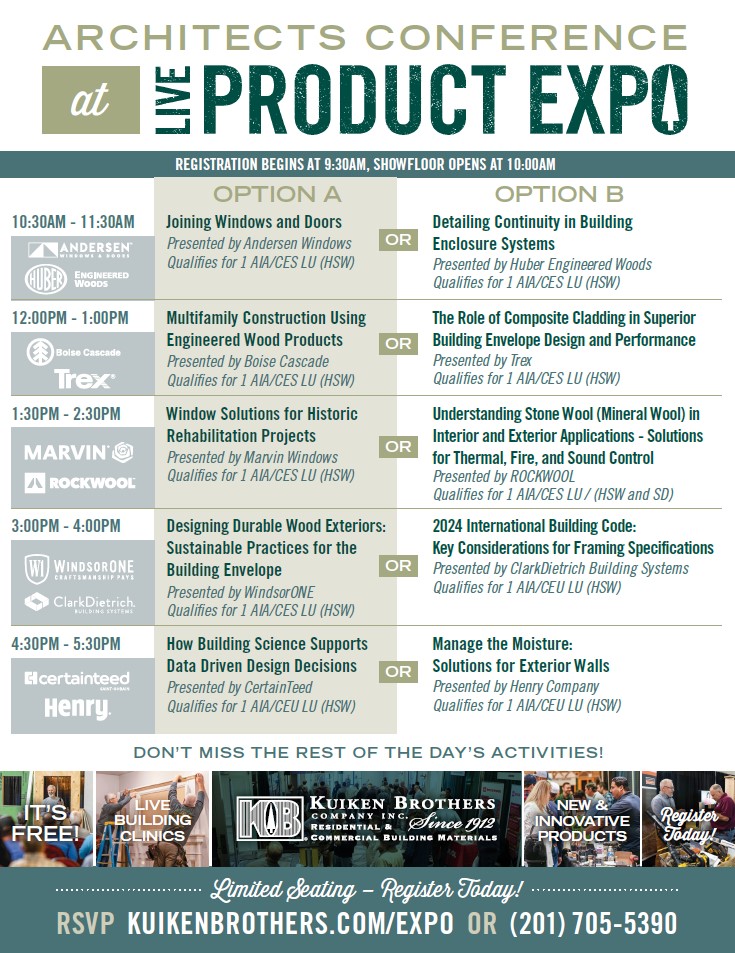
REGISTRATION BEGINS AT 9:30AM, SHOW FLOOR OPENS AT 10:00AM
Download the Architect Conference Seminar Schedule & Event Flyer
[Download Architect Conference Flier]

10:30AM – 11:30AM ARCHITECT SEMINARS
10:30am – 11:30am – Joining Windows and Doors
Presented by Andersen Windows
Qualifies for 1 AIA/CES LU (HSW)
Course Overview
Windows and doors must perform many functions at once. In addition to meeting energy efficiency standards and contributing to the aesthetics of a project, these fenestration products must also meet performance requirements for wind load, air leakage, water resistance, and forced entry. Architects and engineers are responsible for the specification of windows and doors and for the design of rough openings which meet structural load requirements. One important consideration is how two or more window or door units are joined together or mulled, using independent joining materials, before or during installation. Though it sounds simple, design professionals are often confused by joining systems and the role they play in performance. This course will be an introduction to window and door performance, with a special emphasis on joining systems and how they impact overall structural performance.
Course Objectives:
By the end of this course, participants will be able to:
- Determine how performance of individual and joined fenestration products are evaluated
- Describe the test standards and code requirements that are applicable to structural joining systems
- Explain the difference between reinforced (high-performance) joins and unreinforced (standard) joins, and which materials are appropriate for each
- Explain the difference between Design Pressure (DP) and Performance Grade (PG) Ratings
10:30am – 11:30am – Detailing Continuity in Building Enclosure Systems
Presented by Huber Engineered Woods
Qualifies for 1 AIA/CES LU (HSW)
Course Overview:
In this course, we will explore how detailing continuity impacts the performance and durability of building enclosures. We will identify common areas where control layers can be disrupted and discuss practical solutions to maintain their integrity. Through examples and best practices, we will compare different system approaches and construction techniques that enhance moisture management, improve energy efficiency, and ensure code compliance.
Course Objectives:
By the end of this course, participants will be able to:
- Explain the four primary code-based control layers in a building enclosure system.
- Identify key continuity challenges in control layers for wood-framed wall and roof assemblies.
- Evaluate common materials and products used for control layers, with a focus on critical transition areas.
- Analyze different drawing details and their applications in wood-framed wall and roof assemblies.
12:00PM – 1:00PM ARCHITECT SEMINAR OPTIONS
12:00pm – 1:00pm – Multifamily Construction Using Engineered Wood Products
Presented by Boise Cascade
Qualifies for 1 AIA/CES LU (HSW)
Course Overview:
This introductory course is designed to educate all attendees on the most common types and configurations of multifamily buildings. In addition, each attendee will gain access to common manufacturing details associated with multifamily work and how to properly size engineered wood products. Two methods of design are reviewed using specific manufacturer literature and software that is available from all manufacturers and third-party sources.
Upon completion of this course, the Learner should be able to:
- Identify the five types of construction per IBC code.
- Summarize the common multifamily mixed-use building configurations.
- Compare the three common methods of framing.
- Recall some of the typical detailing and details regarding this type of construction.
- Apply the tools and resources available to assist with multifamily structural design.
12:00pm – 1:00pm – The Role of Composite Cladding in Superior Building Envelope Design and Performance
Presented by Trex Decking & Railing
Qualifies for 1 AIA/CES LU (HSW)
Course Overview:
Wood-plastic composite cladding offers a pleasing aesthetic and exceptional durability as part of a rainscreen assembly, enhancing the performance and longevity of the building envelope. Presented here are the functions and components of Lstiburek’s “perfect (universal) wall” design and a drained and ventilated rainscreen assembly. The course explores the composition, manufacture, benefits, design possibilities, and installation of wood-plastic composite cladding, as well as compliance with building codes and standards.
1:30PM – 2:30PM ARCHITECT SEMINAR OPTIONS
1:30pm – 2:30pm – Window Solutions for Historic Rehabilitation Projects
Presented by Marvin Windows
Qualifies for 1 AIA/CES LU (HSW)
Course Overview:
Complexities surround the rehabilitation of a historic building: tax credits, standards and guidelines, performance requirements, and the range of product solutions available based on the building’s condition and intended use. This course is designed to educate participants on the importance of fenestration in relation to the building’s exterior, provide best practices to be employed throughout the project and examine how Standards and Guidelines from the US Department of Interior are applied to window repair or window replacement.
Understand the complexities of rehabilitating historic buildings, including tax credits and performance requirements. Learn best practices for fenestration in historic building rehabilitation projects. Explore how US Department of Interior Standards apply to window repair or replacement. Evaluate product solutions based on building condition and intended use.
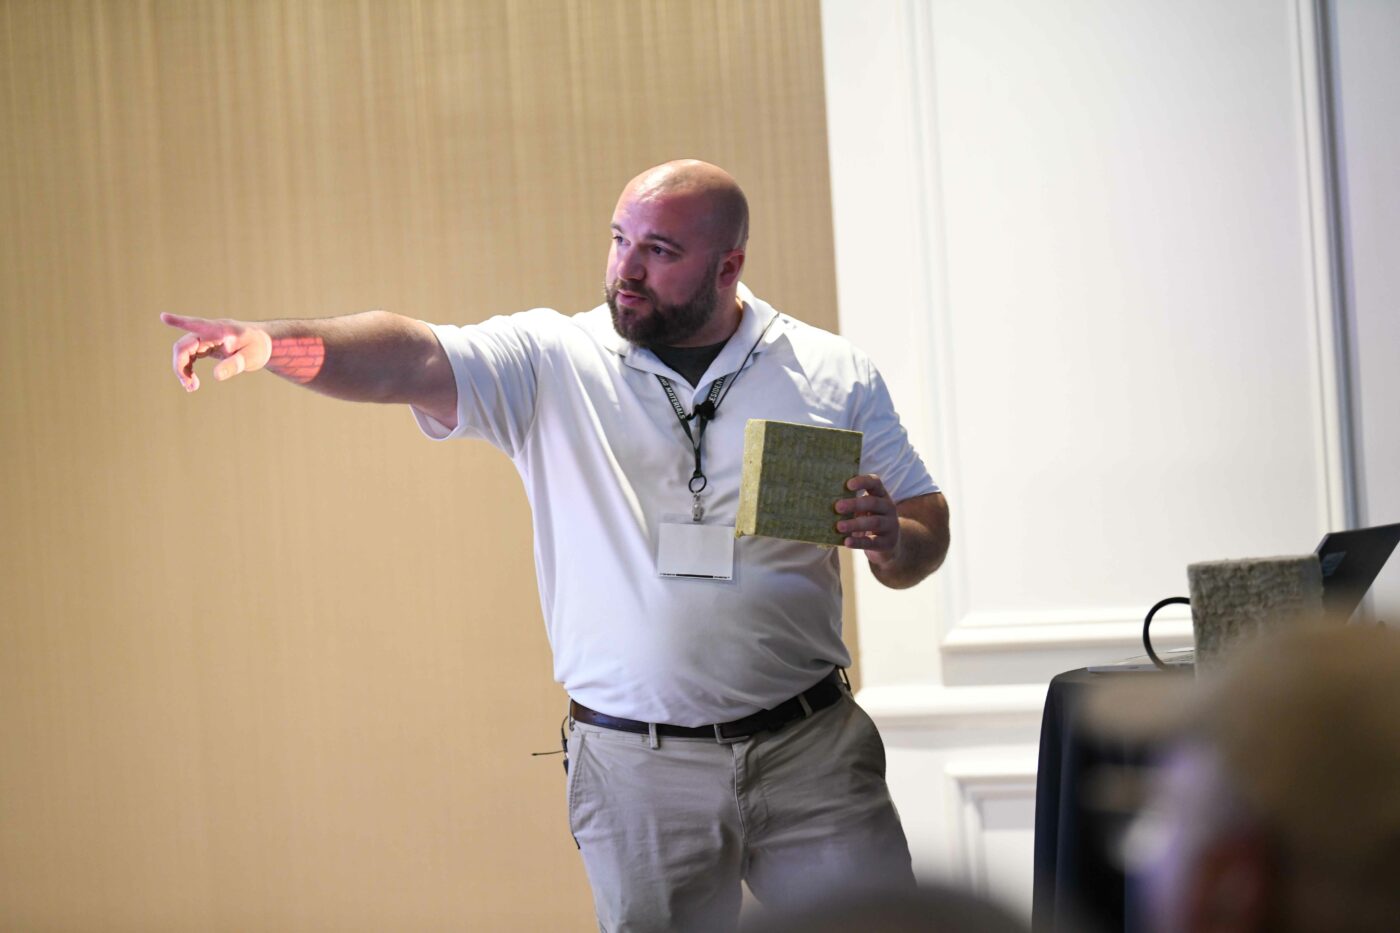
1:30pm – 2:30pm – Understanding Stone Wool (Mineral Wool) in Interior and Exterior Applications -Solutions for Thermal, Fire, and Sound Control
Presented by ROCKWOOL
Qualifies for 1 AIA/CES LU / (HSW and SD)
Course Overview:
The net energy savings realized in a properly insulated building are well understood. However, as design professionals strive to maximize thermal resistance, yet reduce mass in the wall assembly, insulation is increasingly being positioned in both the stud wall and the exterior side of the building envelope. This split insulation concept has introduced a number of design issues and concerns; particularly as relates to fire resistance, moisture management, and wall drying rates. This program focuses on the unique properties of stone wool insulation, and suggests how it can improve thermal, fire, water and sound suppression performance in a well detailed wall assembly.
Learning Objectives:
- Define and explain what stone wool insulation is and how it is manufactured.
- Identify the differences between stone wool, glass fiber, and foam insulations.
- Explain the key features and value added benefits of stone wool.
- Discuss the ecologically sustainable aspects of stone wool.
- Illustrate applications for stone wool in commercial buildings and low slope roofing.
- Comment on Code Changes to IBC Chapter 26 and testing standards for NFPA 285.
3:00PM – 4:00PM ARCHITECT SEMINAR OPTIONS
3:00pm – 4:00pm – Designing Durable Wood Exteriors: Sustainable Practices for the Building Envelope
Presented by WindsorONE
Qualifies for 1 AIA/CES LU (HSW)
Course Overview:
How do you increase the durability of your exterior envelope? What are considered today’s best installation practices? What are the differences between popular wood treatment methods?
Windsor Mill’s AIA continuing education program touches on these issues and more, helping you design a exterior envelope that is durable and healthy for the home.
Learning objectives include:
- Learn how biological agents effect wood
- Learn the effects physical deterioration has on wood products
- Study proper installation practices & avoid mistakes
- Evaluate different methods for increasing the durability of your wood product
3:00pm – 4:00pm – 2024 International Building Code: Key Considerations for Framing Specifications
Presented by ClarkDietrich Building Systems
Qualifies for 1 AIA/CEU LU (HSW)
Course Overview: Course Description:
Having up-to-date specifications starts with understanding what is in the building code. This course reviews the requirements that cold-formed steel framing must meet to be compliant to the 2024 International Building Code. It covers the standards for manufacturing tolerances, minimum thickness and protective coatings. Participants will also review fire-rated partitions.
Learning Objectives:
- Recognize referenced standards to specify per the 2024 International Building Code
- Define structural and nonstructural studs; comprehend material, manufacturing, coating, and installation requirements
- Fire-Rated Assemblies: identify differences between interior and exterior walls, and interpret test requirements
- Develop an awareness of construction specifications, industry agencies, and trade nomenclature
4:30PM – 5:30PM ARCHITECT SEMINAR OPTIONS
4:30pm – 5:30pm – How Building Science Supports Data Driven Design Decisions
Presented by CertainTeed
Qualifies for 1 AIA/CEU LU (HSW)
Course Overview: This runs through 5 anonymized projects that are examples of real-world problems where our support provided the answers the design team needed to respond to significant modification requests put forward by contractors.
Learning Objectives:
Through anonymized project examples the presentation aims to develop the audience’s understanding and knowledge of the following concepts:
- Learn the value of adopting a “systems approach” when optimizing the trade-off between technical performance, sustainability and constructability.
- Comprehend the benefit of combining contractor knowledge with applied building science to drive better building outcomes.
- Understand the roles of heat, air, and moisture flow on building envelope durability, and how to control sound for better occupant experience.
- Learn of different types of computer modeling and simulation tools available to predict the impact of design and material changes on system performance.
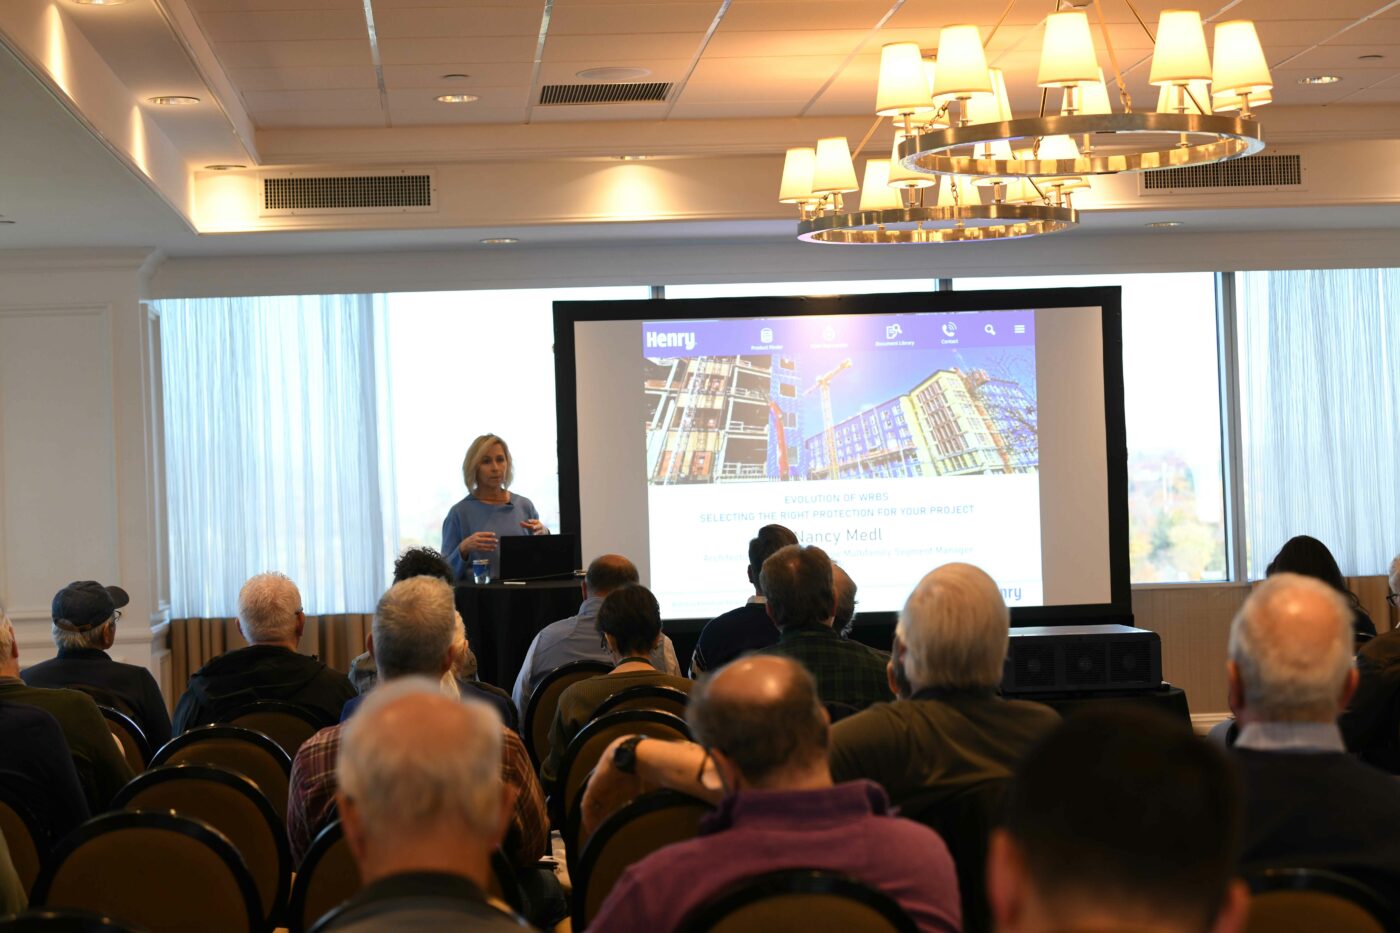
4:30pm – 5:30pm – Manage the Moisture: Solutions for Exterior Walls
Presented by Henry Company
Qualifies for 1 AIA/CEU LU (HSW)
Course Overview:
69% of construction-related litigation is associated with moisture intrusion. Problems associated with moisture in construction are common and wide-ranging—from mold and rot, to corrosion and degradation, to leakage and staining – and affect not just the durability, appearance, and functioning of the building, but also the health of the building’s occupants. This course addresses the materials and techniques that help to manage moisture in exterior walls and includes examples of common mistakes that lead to failures.
Learning objectives
- Define moisture management
- Learn how to protect occupant health, building durability and lower energy costs through moisture management
- Describe the forms of moisture and how it moves in and around the exterior wall
- Identify moisture management materials
- Verify applicable testing and standards
- Detect and avoid common material selection and installation failures
- Review critical installation methods
 Kuiken Brothers